


Basic Information
- MLS # B26043018
- Type Single Family Residence
- Status Active
- Subdivision/Complex Jupiter Island
- Year Built 1960
- Total Size 40,996 Sq.Ft / 0.94 Acre
- Date Listed 06/19/2026
- Days on Market 155
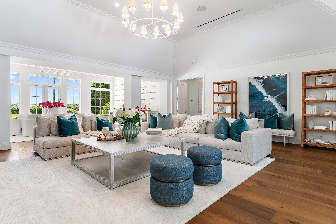
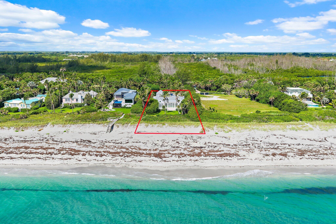
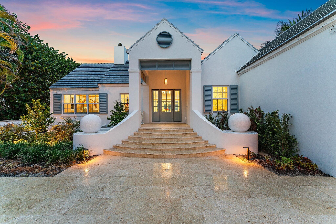
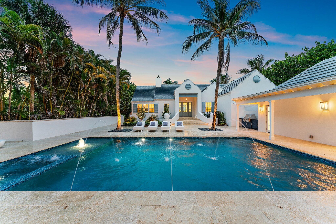
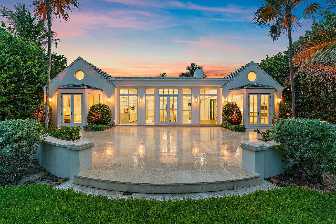
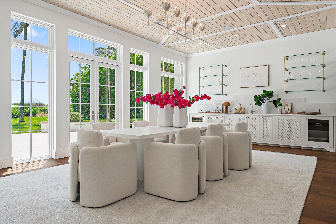
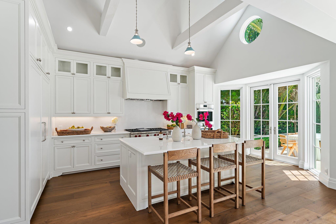
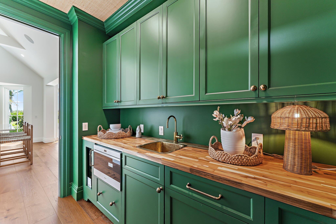
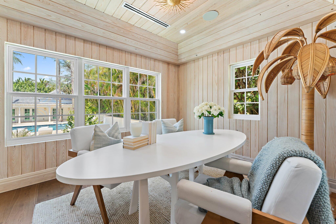
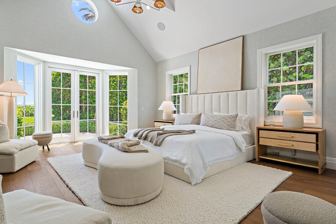
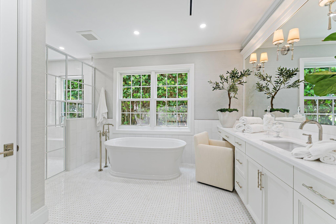
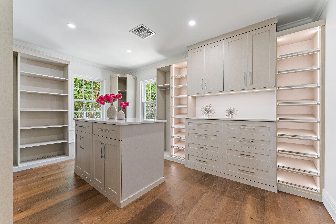
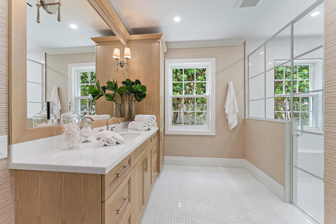
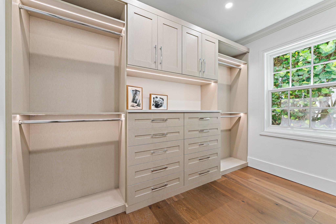
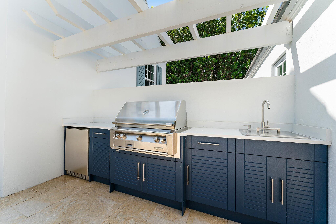
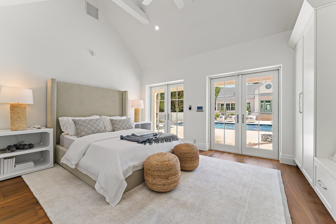
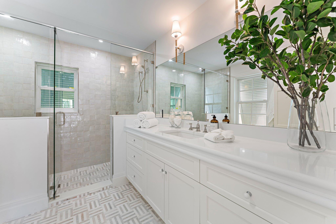
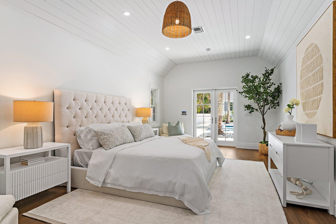
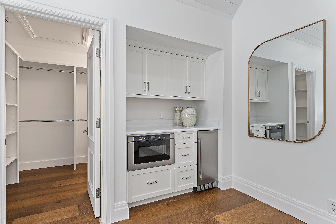
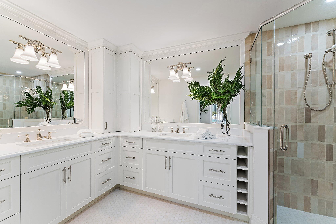
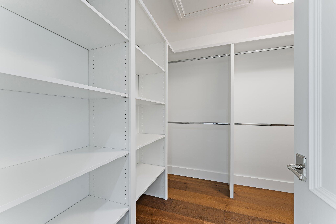
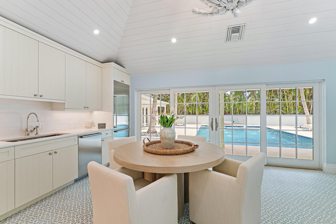
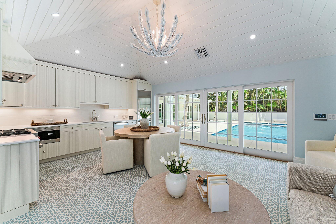
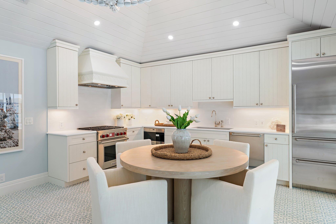
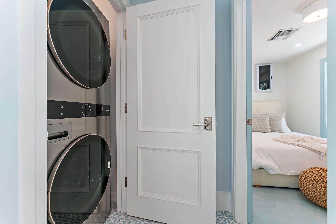
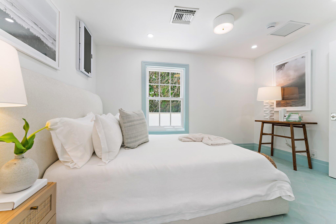
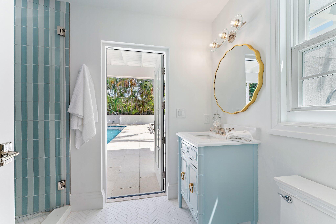
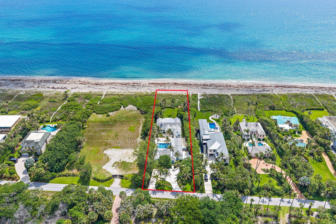
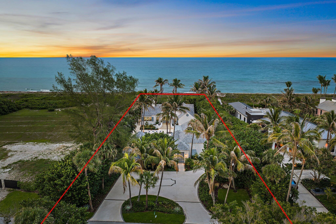
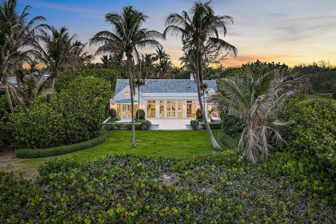
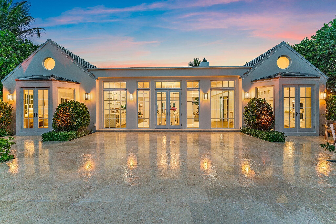
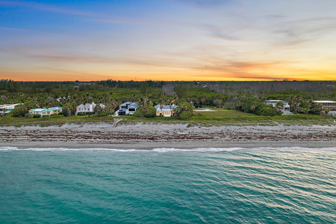
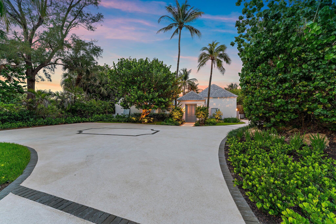
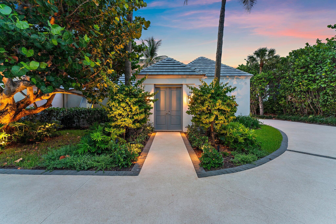
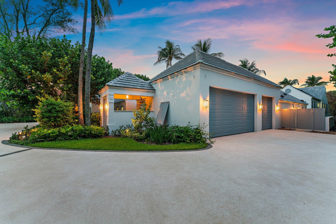
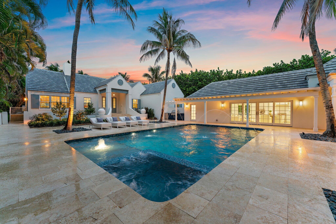
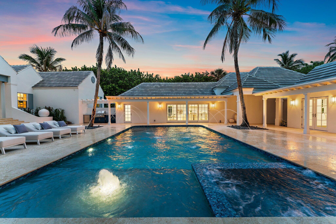
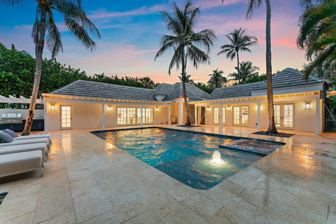
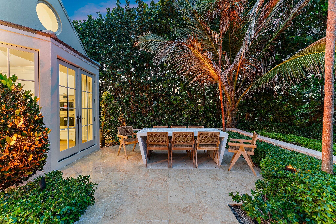
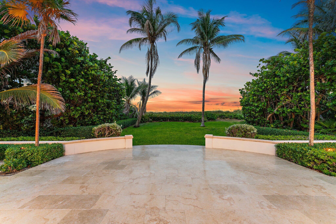
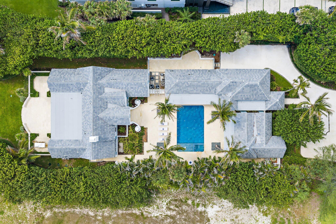
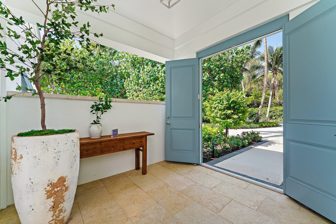
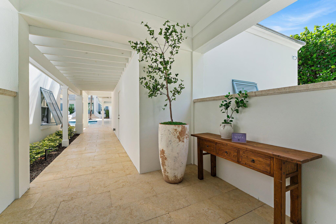
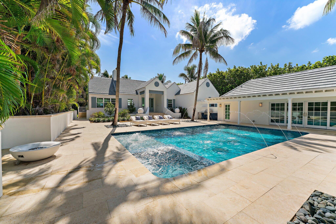
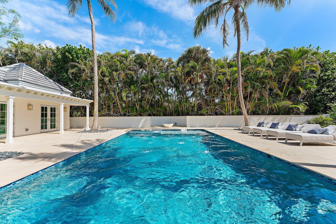
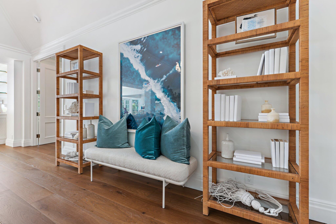
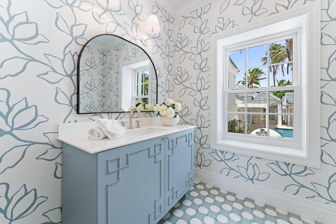
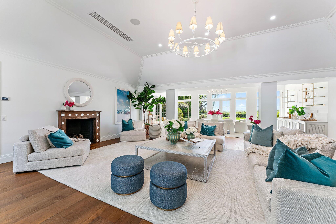
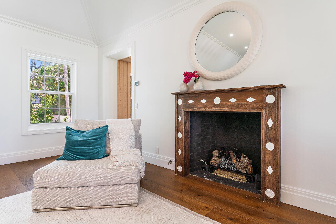
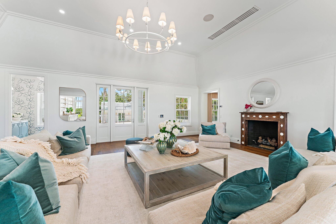
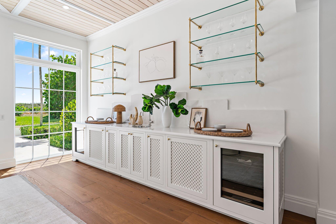
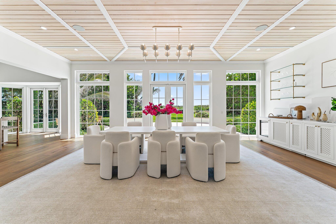
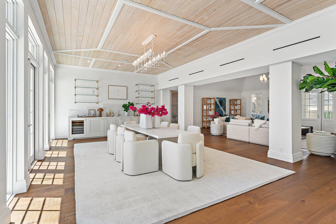
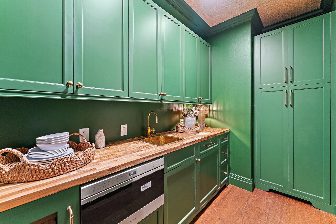
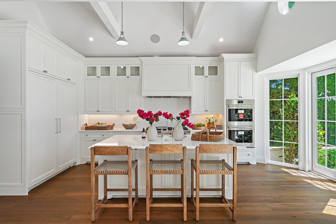
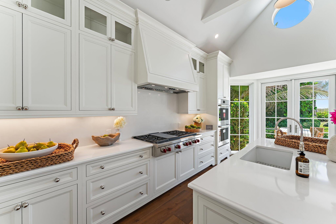
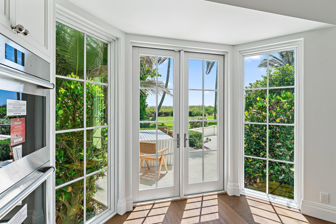
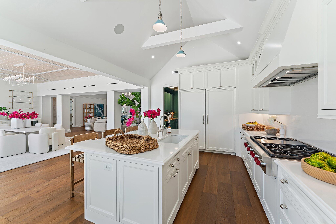
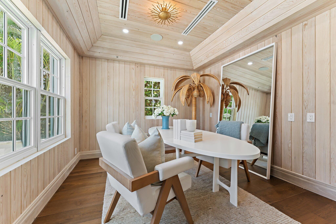
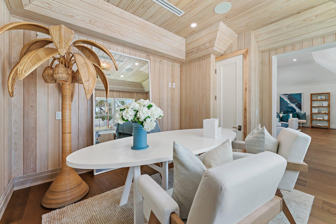
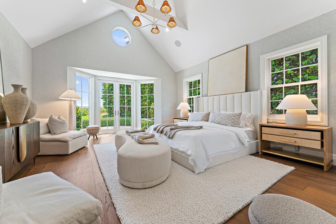
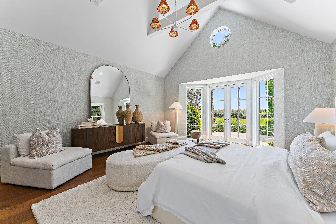
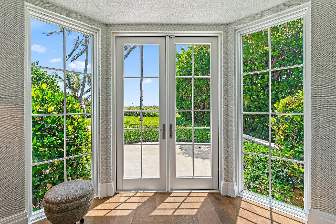
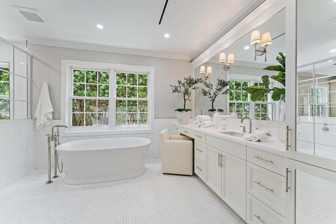
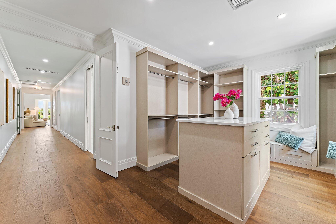
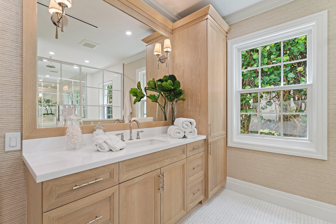
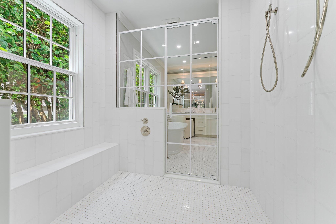
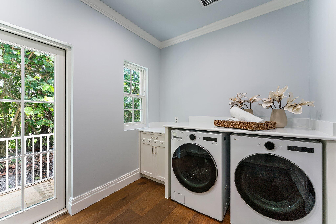
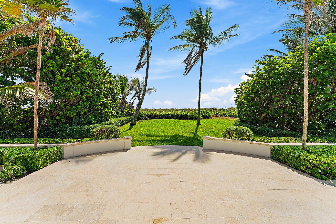
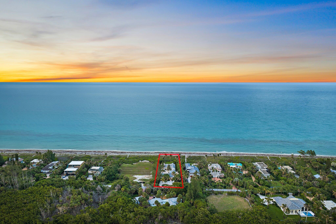
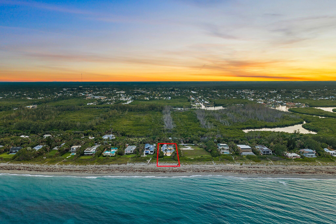
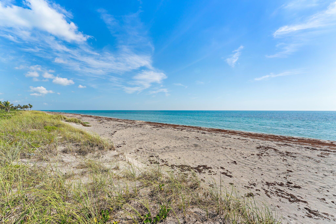
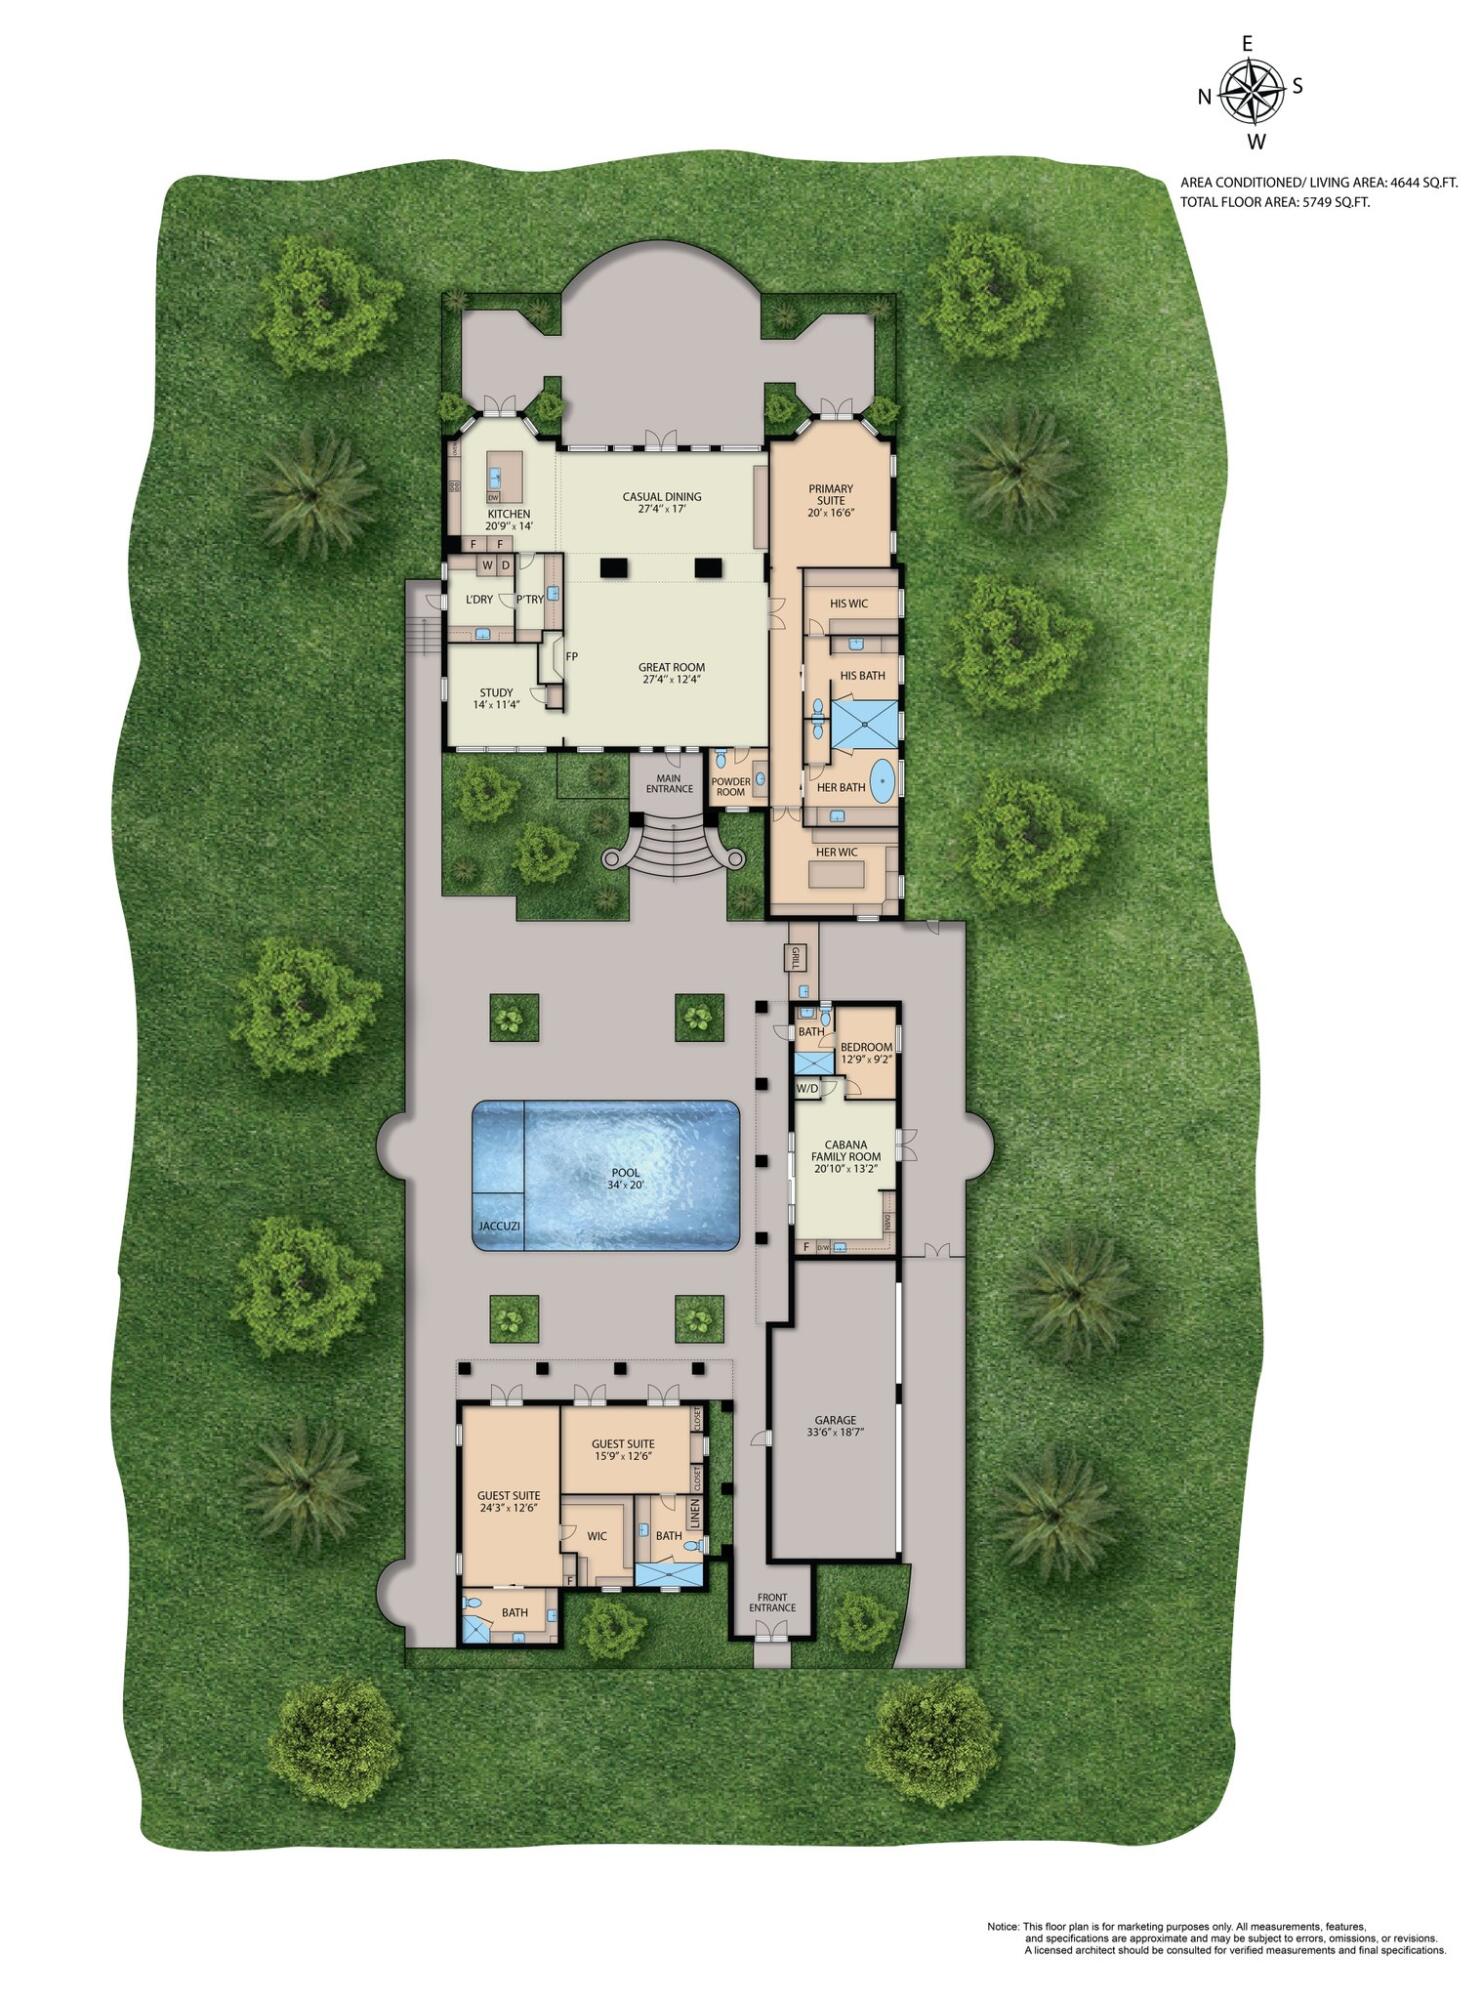
Set on nearly an acre with 100 feet of direct ocean frontage, this fully renovated Bermuda-style estate offers the best of Jupiter Island living. Convenient access to Bridge Road places you minutes from Stuart Airport and many of the area's premier golf courses. A circular drive with a motor court welcomes you to the property. Upon entering the courtyard, the pool and spa serve as the estate's centerpiece, framed by the main house to the east, a cabana to the south, and a two-bedroom guest house to the west. The layout provides exceptional privacy in the main residence while offering comfortable guest accommodations with a private kitchen, laundry, and standalone amenities. The main house sits directly on the sand and features a spacious great room and dining area with 14-foot ceilings, a kitchen with pantry, laundry room, den/office, powder room, and expansive primary suite with separate baths and closets. Offering next level finishes, the home includes Wolf and Sub-Zero appliances, a cypress-paneled den, and Kolbe impact windows and doors. The two-bedroom guest house offers two ensuite bedrooms with beautiful views of the pool and courtyard through French doors. The cabana includes a large kitchen, great room, additional laundry room, and guest bath with easy access to the pool area. The three-car garage has 14-foot ceilings, allowing for car lifts that could create space for up to six vehicles. Additional features include a Lutron lighting system, security system with cameras, AV system, generator, Cat-6 wiring, and more. Don't miss this rare opportunity to create a lasting family compound on Jupiter Island.
Amenities
- Pool
Exterior Features
- Waterfront Yes
- Parking Spaces 3
- Pool Yes
- View Ocean, Water
- Construction Type C B S Concrete Block Structure, Block
- Parking Description Attached, Circular Driveway, Garage, Parking Garage, Two Or More Spaces, Garage Door Opener
- Exterior Features Barbecue, Lighting, Outdoor Grill, Outdoor Shower, Patio
- Roof Description Other
- Style Single Family Residence
Interior Features
- Adjusted Sqft 4,635Sq.Ft
- Cooling Description Zoned
- Equipment Appliances Built In Oven, Dryer, Dishwasher, Ice Maker, Refrigerator, Self Cleaning Oven
- Floor Description Hardwood, Marble, Other, Tile, Wood
- Heating Description Gas, Zoned
- Interior Features Wet Bar, Breakfast Bar, Built In Features, Bedroom On Main Level, Closet Cabinetry, Dining Area, Separate Formal Dining Room, Entrance Foyer, Family Dining Room, French Doors Atrium Doors, High Ceilings, Kitchen Island, Custom Mirrors, Main Level Primary, Shower Only, Walk In Closets, Pantry
- Sqft 4,635Sq.Ft
Property Features
- Address 43 N Bch Rd
- Aprox. Lot Size 40,996
- Architectural Style One Story
- Attached Garage 1
- City Hobe Sound
- Construction Materials C B S Concrete Block Structure, Block
- County Martin
- Covered Spaces 3
- Direction Faces West
- Frontage Length 100
- Furnished Info yes
- Garage 3
- Levels One
- Listing Terms Cash, Conventional
- Lot Features Less Than One Acre
- Occupant Type Call Agent
- Parking Features Attached, Circular Driveway, Garage, Parking Garage, Two Or More Spaces, Garage Door Opener
- Patio And Porch Features Patio
- Pets Allowed No
- Pool Features Pool
- Possession Close Of Escrow
- Postal City Hobe Sound
- Public Survey Section One
- Roof Other
- Sewer Description Septic Tank
- Stories 1
- HOA Fees $0
- Subdivision Complex
- Subdivision Info Jupiter Island
- Tax Amount $104,366
- Tax Legal desc BON AIR BEACH LOT 240
- Tax Year 2025
- Terms Considered Cash, Conventional
- Type of Property Single Family Residence
- View Ocean, Water
- Water Source Public
- Window Features Impact Glass
- Year Built Details Resale
43 N Bch Rd
Hobe Sound, FL 33455Similar Properties ForSale
The multiple listing information is provided by the Miami Association of Realtors® from a copyrighted compilation of listings. The compilation of listings and each individual listing are ©2023-present Miami Association of Realtors®. All Rights Reserved. The information provided is for consumers' personal, noncommercial use and may not be used for any purpose other than to identify prospective properties consumers may be interested in purchasing. All properties are subject to prior sale or withdrawal. All information provided is deemed reliable but is not guaranteed accurate, and should be independently verified. Listing courtesy of: Illustrated Properties. tel: 561-626-7000
Real Estate IDX Powered by: TREMGROUP